The Ministry of Culture is moving forward with the implementation of its program for the preservation, organization, and promotion of the country’s contemporary theatrical heritage, with the completion of the museological study for the conversion of the iconic Soutsos residence, located at 47 Stadiou Street, into the Library and Archives of the Theater Museum.
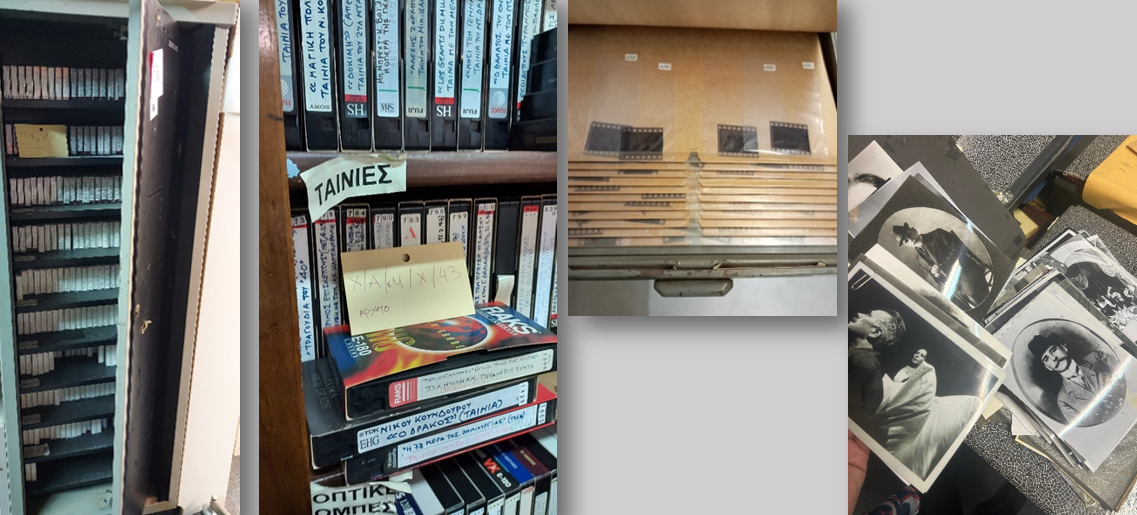
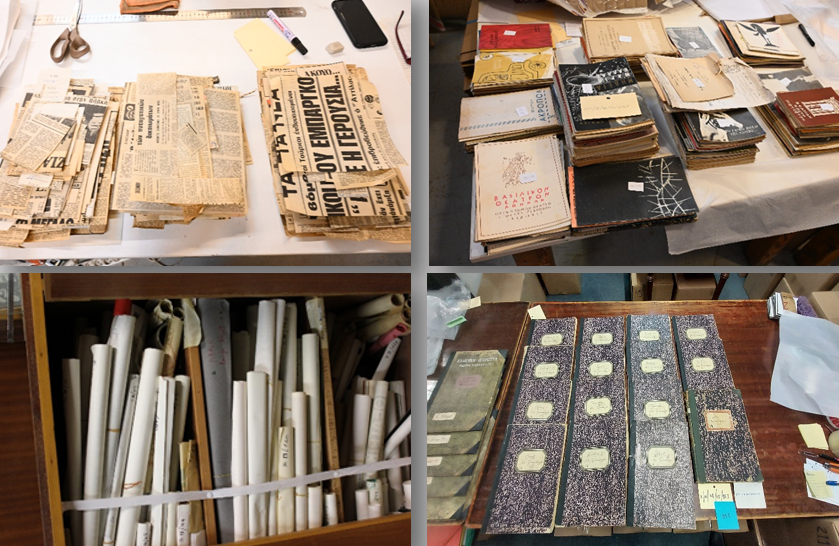
The Minister of Culture, Lina Mendoni, stated: “When, in 2021, we proceeded with the acquisition of the entire Collection and Archive of the Theater Museum and the Center for the Study of Greek Theater, we simultaneously took took the necessary steps to restore the Soutsos House, with the aim of housing the Theater Library and the protected Archive of the Theater Museum. The Library and the Archives document, with exceptionally important materials, the history of modern Greek theater. A permanent exhibition is planned for the same building—a precursor to the major exhibition at the complex on 260 Piraeus Street—which will complement the use of the Library and the Archives. This dual focus—on archives and exhibitions—has long been the cornerstone of the Theater Museum’s identity. The exhibition function, which contributes to the Museum’s outreach and public presence, is intertwined with the building’s central location in the city, particularly in a neighborhood historically linked to theatrical life. The available exhibition space is sufficient to introduce visitors to the Theater Museum’s overall exhibition narrative, making it easily accessible to both Greek and international audiences. The current state of preservation of the Theater Museum’s collections —which include material covering theatrical activity from the 19th century to the present—presents particular challenges in terms of conservation and storage conditions, due to the long-standing lack of appropriate conditions. Following the acquisition of the Collection, the Directorate for the Conservation of Ancient and Modern Monuments of the Ministry of Culture has carried out critical interventions, such as the transfer, the cataloging, and basic documentation of the material to a new, secure location, while conservation treatments and the preparation of selected objects for the exhibition have already been completed. The completion of all the studies is the crucial step toward the effective management of this unique cultural heritage, documenting the history and evolution of Greek theater.”
The total floor area of the property’s existing spaces is 1,974 square meters and includes a basement, ground floor, ground-floor mezzanine, first and second floors, and an attic. The museum design follows the general principles and objectives of the restoration study, which are summarized as meeting functional needs through new construction dictated by the building’s new use and contemporary requirements, restoring the building’s original form, ensuring its structural reinforcement, upgrading its energy efficiency, and providing effective fire protection. First and foremost, independent accessibility for people with disabilities is ensured through the appropriate functional layout of the building as well as the use of modern aids (signage, ramps, stair lifts, etc.) that blend aesthetically with the building. For structural reasons, the book storage areas are located in the basement and on the new mezzanine level. The remaining spaces are allocated to public reception areas (reading room, educational program rooms), digital collection rooms, administrative offices, and other support spaces.
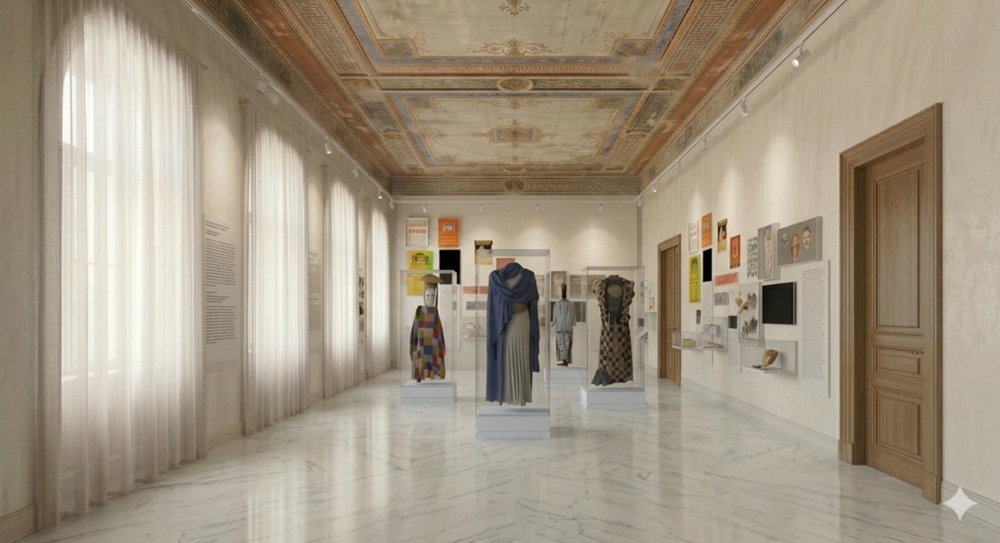
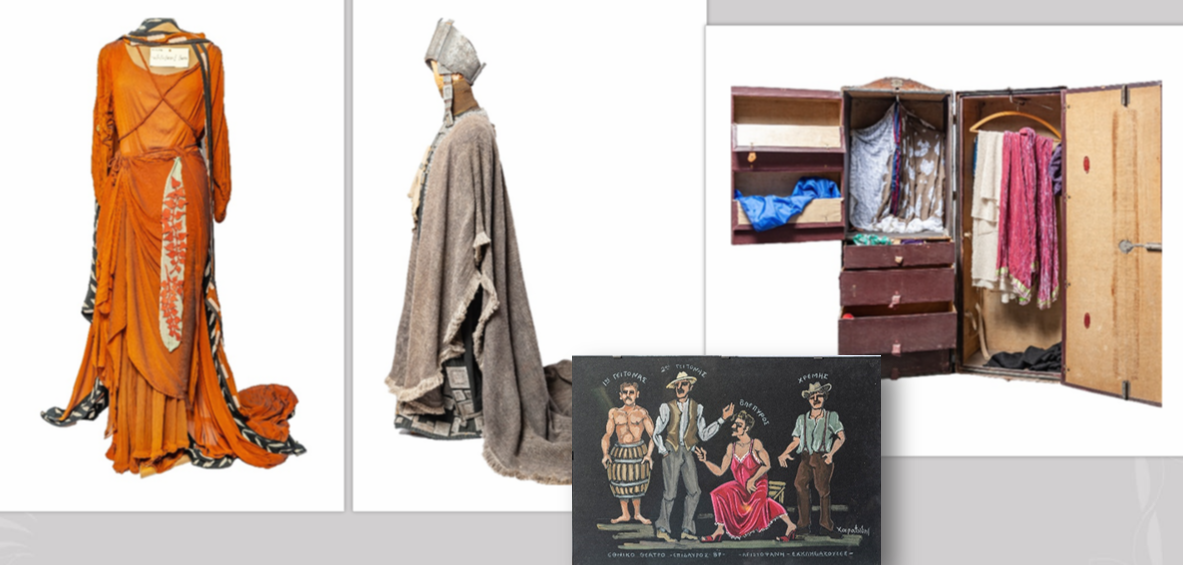
The central theme of the exhibition, which explores the topic “Perspectives on the Revival of Ancient Drama in Contemporary Greece,” is the notion that ancient drama is a living and constantly evolving field of creativity, which is redefined in every era through new staging and ideological approaches. The aim is to highlight its diverse interpretations and transformations over time, approaching its revival as a dynamic process that continues to inspire contemporary productions. The narrative is supported by a rich array of media, including physical artifacts, archival and photographic material, as well as audio and audiovisual elements, which combine to convey the multidimensional nature of the theatrical act.
The exhibition signage is organized as a hierarchical information system, progressing from the general to the specific, making it easier for visitors to understand and navigate the exhibition. It includes signs, captions, and digital extensions via QR codes for additional material. The texts are presented in Greek and English, while the overall graphic design approach ensures a unified aesthetic, a clear hierarchy of information, and a harmonious blend of the physical and digital experiences.


Leave A Comment