
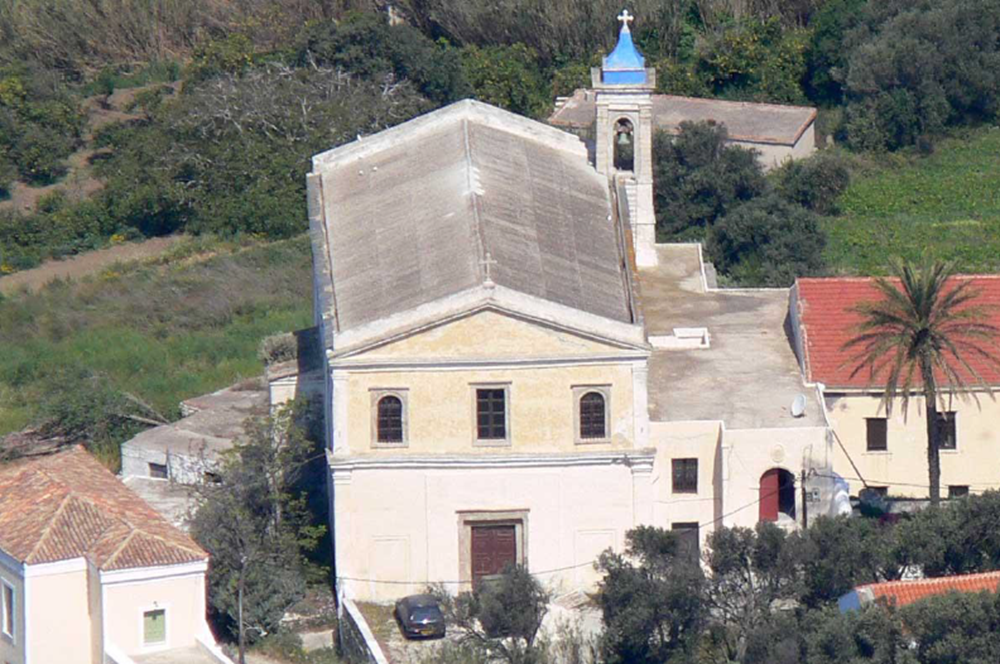
The Ministry of Culture is proceeding with the restoration of the Church of St. Joseph in Loutra, Tinos, an important monument to the Catholic presence in the Aegean.
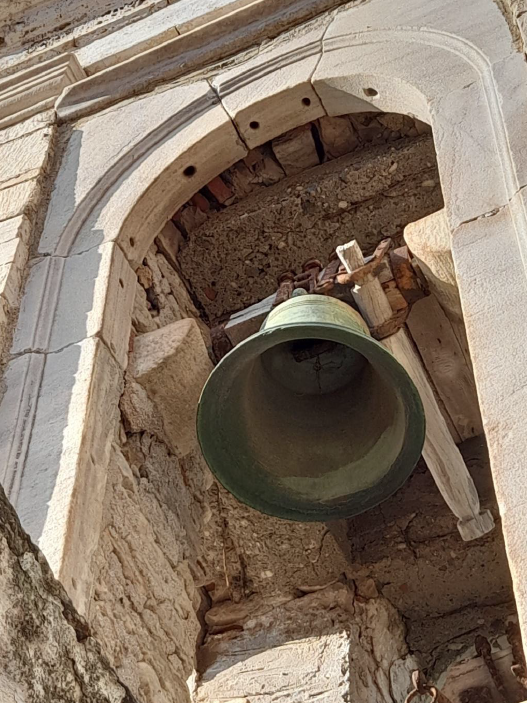
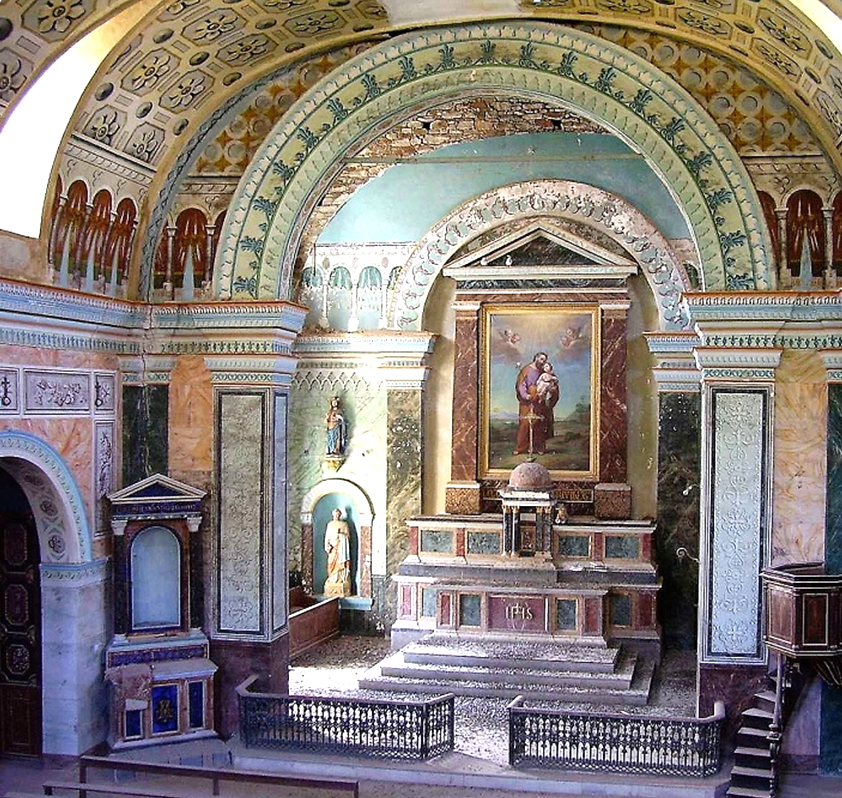
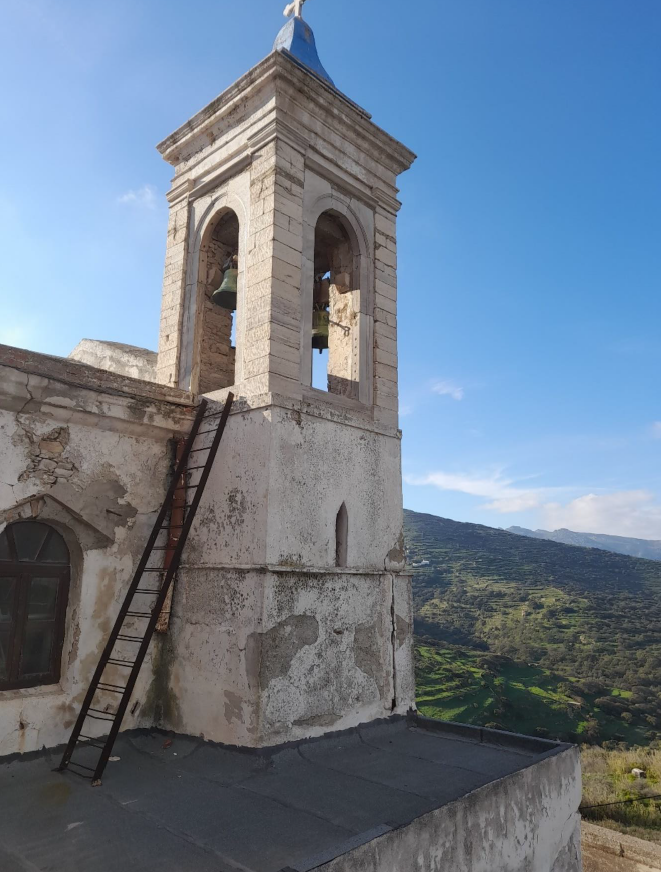
The church’s operation was directly linked to the activities of the educational and cultural institutions that developed in the area under the supervision of the Jesuits and the Ursulines, contributing to the shaping of the religious, educational, and cultural character of Loutra. The church is designated as a modern monument due to its unique architectural and historical value. The monument is a remarkable example of 19th-century ecclesiastical architecture, combining elements of local Neoclassicism with influences from the Western European—primarily Italian—ecclesiastical tradition. It is a single-aisled, stone-built basilica with a wooden vaulted ceiling (“ourania”), rich painted and wood-carved decoration, a marble altar, a women’s gallery, and a bell tower, while it retains visible elements of its successive construction phases and later alterations.
The monument’s state of preservation deteriorated after the 1960s, when the Jesuits’ presence was curtailed and the church’s active use declined, leading to the abandonment of systematic maintenance. As a result, extensive moisture damage, problems with the rainwater drainage system, and localized structural damage occurred; since the late 1990s, the church has essentially ceased to function as a place of worship. In 2002, a restoration study for the church was conducted, but only the urgent work of securing the frescoes and shoring up the vault was carried out. In 2005, the Association “Friends of the Holy Church of Saint Joseph in Loutra, Tinos” was founded, which contributed to the church’s designation as a modern monument in 2006 and to the implementation of temporary protective measures, such as waterproofing the roof and limited restoration work. In 2011, the restoration study was approved, with an emphasis on structural reinforcement, the use of compatible materials, and the protection of the painted decoration. However, the plan was not fully implemented. Only partial interventions were carried out to address immediate problems, such as reinforcing the foundation and performing localized repairs to the wooden ceiling and masonry. The failure to complete the restoration program and the lack of systematic maintenance allowed deterioration to continue, making it necessary to prepare an updated study for the comprehensive protection and restoration of the monument.
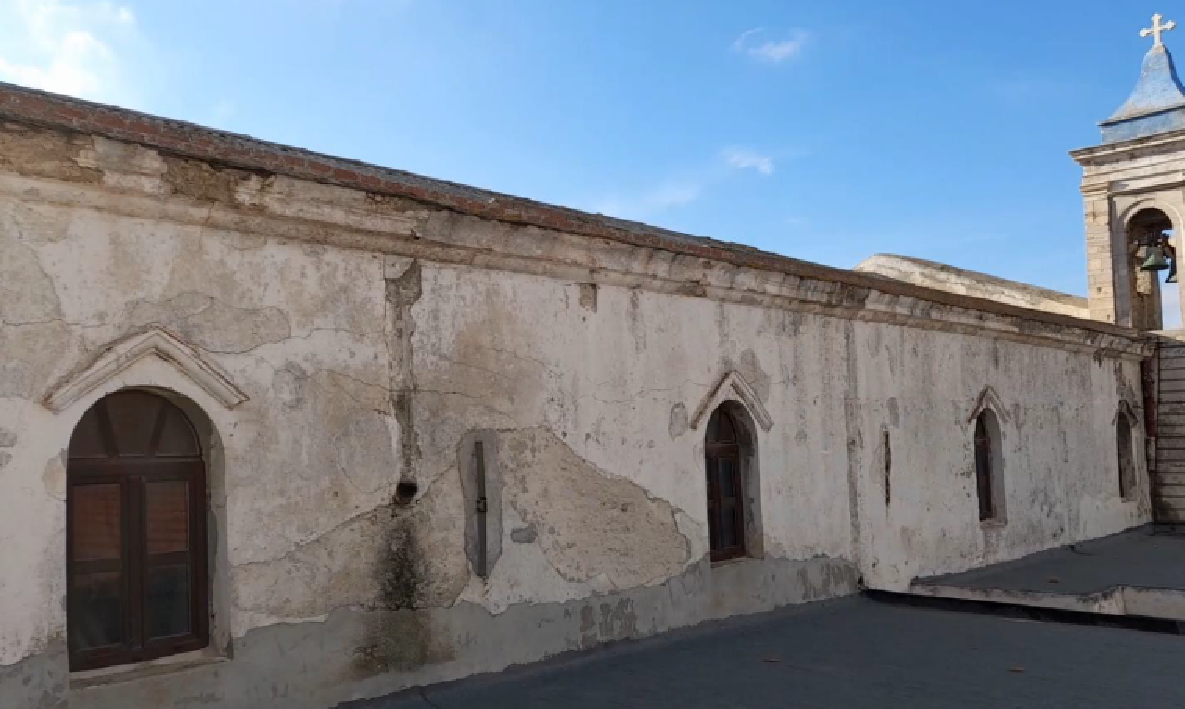
The documented deterioration of the church is attributed primarily to a long-term lack of maintenance, seismic stresses, the natural aging of the materials, the use of incompatible restoration methods (primarily cement mortars), and, above all, moisture, which has caused extensive damage. Significant cracking, loss of mortar, and localized disintegration of the stonework have been identified, particularly in the Holy Altar, as well as damage to the facades, marble elements, and metal components due to corrosion. The roof and the wooden vaulted ceiling have suffered serious alterations from previous interventions and water infiltration, resulting in extensive damage to the wooden load-bearing structure, the painted decoration, and the woodcarvings. Furthermore, the belfry exhibits severe cracking, while the surrounding area is characterized by inadequate maintenance, overgrown vegetation, and rainwater drainage problems, which further exacerbate the monument’s condition.
The proposal for the restoration of the church is based on the principles of monument preservation and on previous approvals, with the aim of addressing the causes of deterioration, restoring the building’s form and function, and ensuring the long-term preservation of the monument. The planned interventions include the reconstruction of the wooden roof and the restoration of the vaulted ceiling, the repair and reinforcement of the stonework, the metal reinforcement elements, and the bell tower, as well as the restoration of the rainwater drainage system and the stone elements of the main entrance. At the same time, plans call for the replacement of incompatible window and door frames, the restoration of plasterwork and paint finishes using compatible materials, the maintenance of the wooden fixtures, marble and metal elements, and painted decorations, as well as the landscaping of the surrounding area and the concealment of exposed electrical wiring underground. Interventions to the load-bearing structure will be specified in a subsequent structural engineering study, with the aim of achieving the comprehensive structural, functional, and aesthetic restoration of the church and ensuring the preservation of its historical and architectural value.


Leave A Comment