
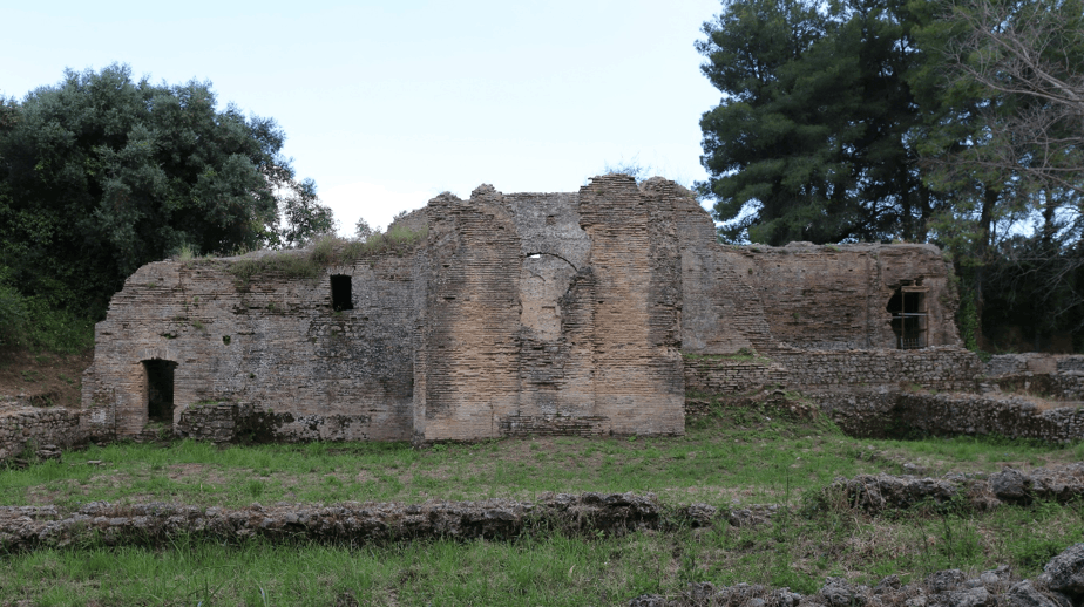
The Ministry of Culture’s strategic plan for the protection, restoration, and promotion of the archaeological site of Ancient Olympia is entering a new phase. Following the completion and opening to the public in April 2026 of three significant restored monuments—the early Christian basilica/Phidias’ workshop, the Leonidaion Baths, and the South Baths —the Ministry is moving forward with a new series of interventions aimed at further protecting and showcasing the archaeological remains, expanding the accessible archaeological site, and comprehensively enhancing the visitor experience.
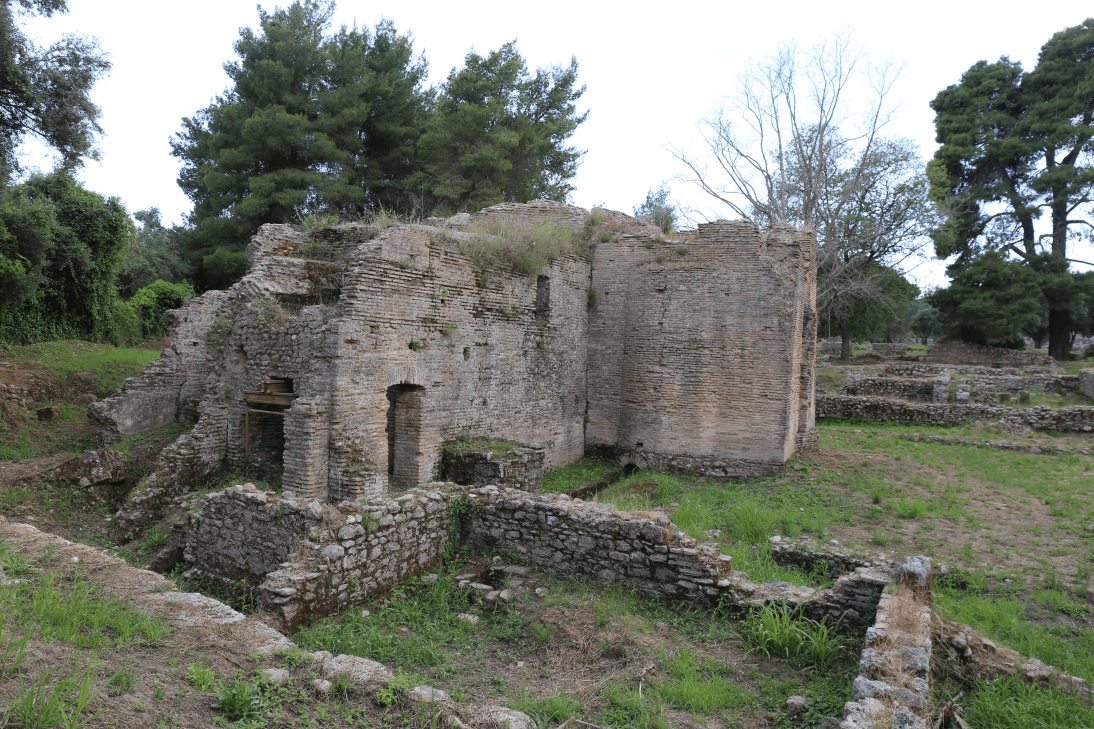
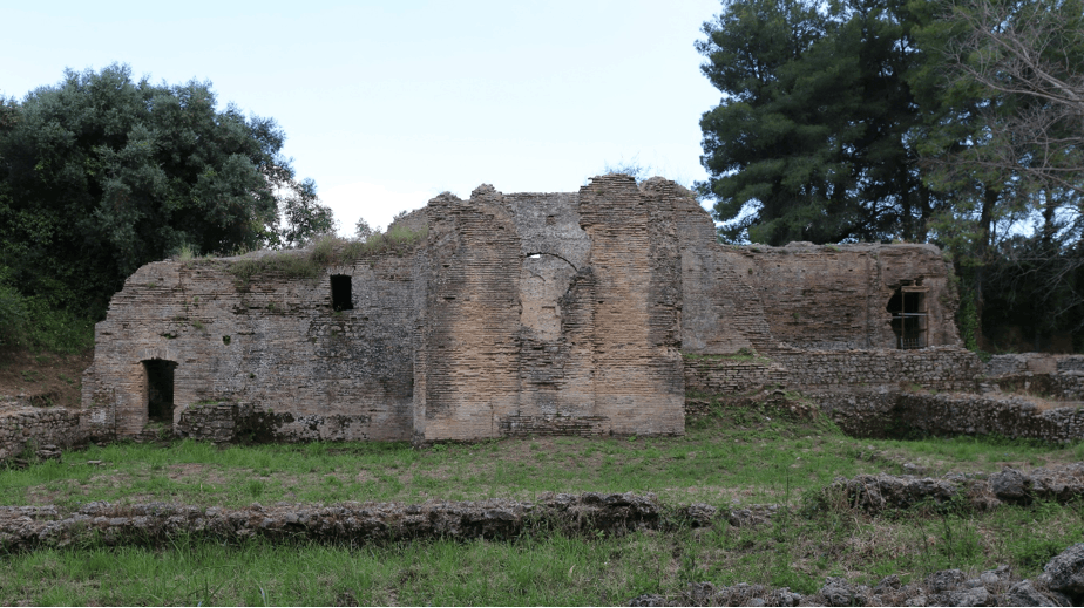
In this context, work is underway to restore and highlight the “House of Nero,” which is part of the Southeast Baths complex. The project includes a comprehensive program of restoration and conservation work, aimed at protecting and highlighting the monument’s surviving architectural and decorative elements and safely integrating it into the archaeological site’s tour.
The Southeast Baths complex constitutes a significant archaeological ensemble with successive construction phases. The “House of Nero” and the Southeast Baths represent two successive construction phases of the same site, each serving a different function. The “House of Nero” began operating in the 5th century B.C. as a sanctuary of Hestia, while in the 3rd century B.C., porticoes and auxiliary spaces were added. Between 65 and 67 CE, a luxurious villa was built there to accommodate Emperor Nero during his visit to Olympia, which subsequently served as an official guesthouse.
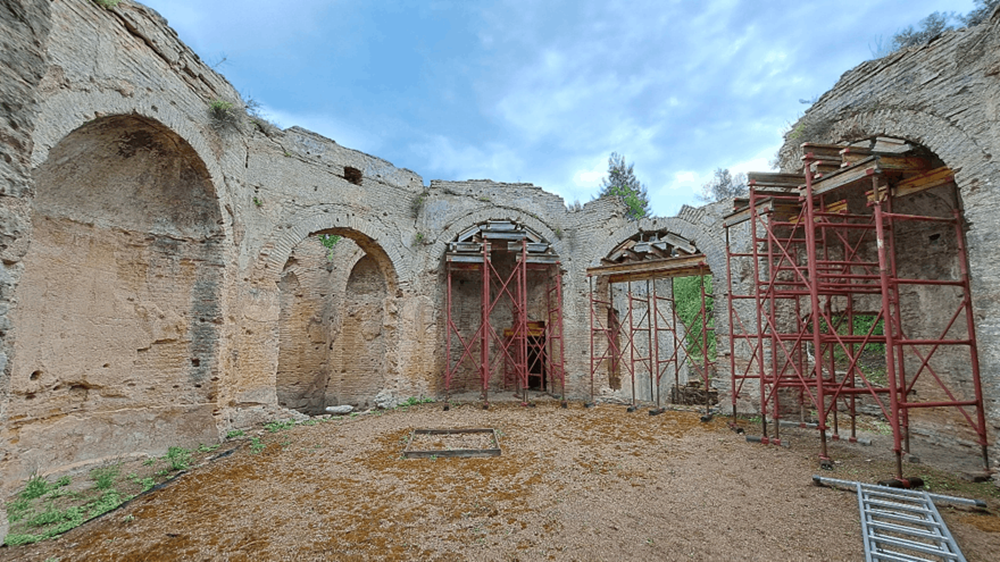
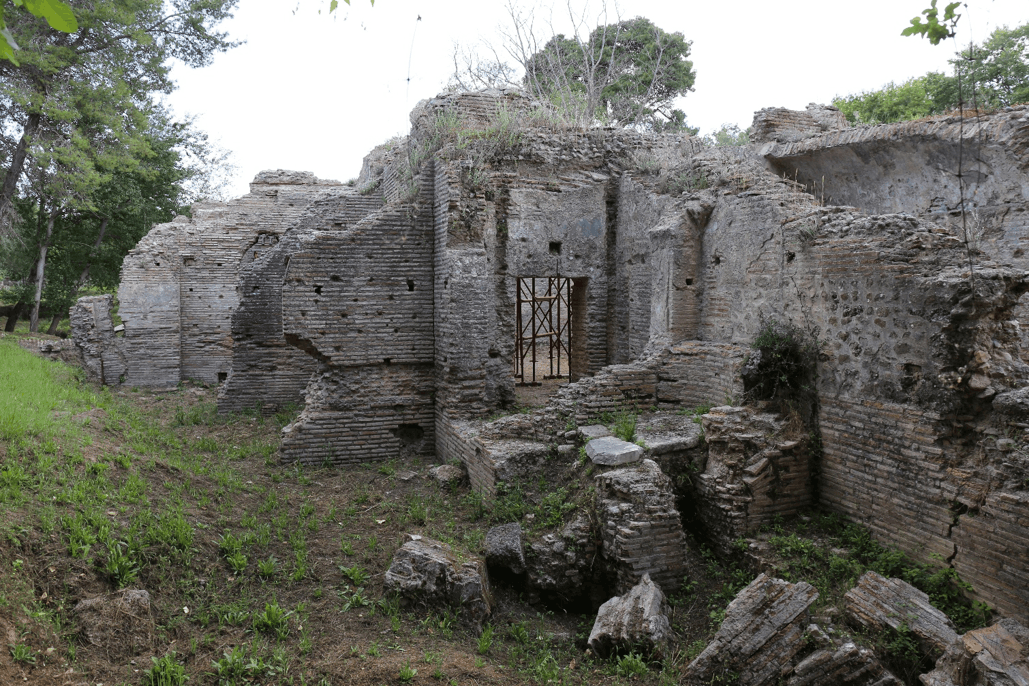
The villa included a large colonnaded courtyard, rooms, and gardens, while the southern section housed bath facilities. In the early 3rd century AD, the site was redesigned, and the southeastern baths complex was created. The building was converted into public baths, with the “Octagon”—a monumental vaulted hall that served as the hot room—as its central feature. The thermal baths incorporated and reused parts of the villa. Various stone and ceramic elements have been preserved on the monument’s premises, such as architectural members, marble slabs, a stone footrest, as well as ceramic elements associated with the fuel chambers and duct systems.
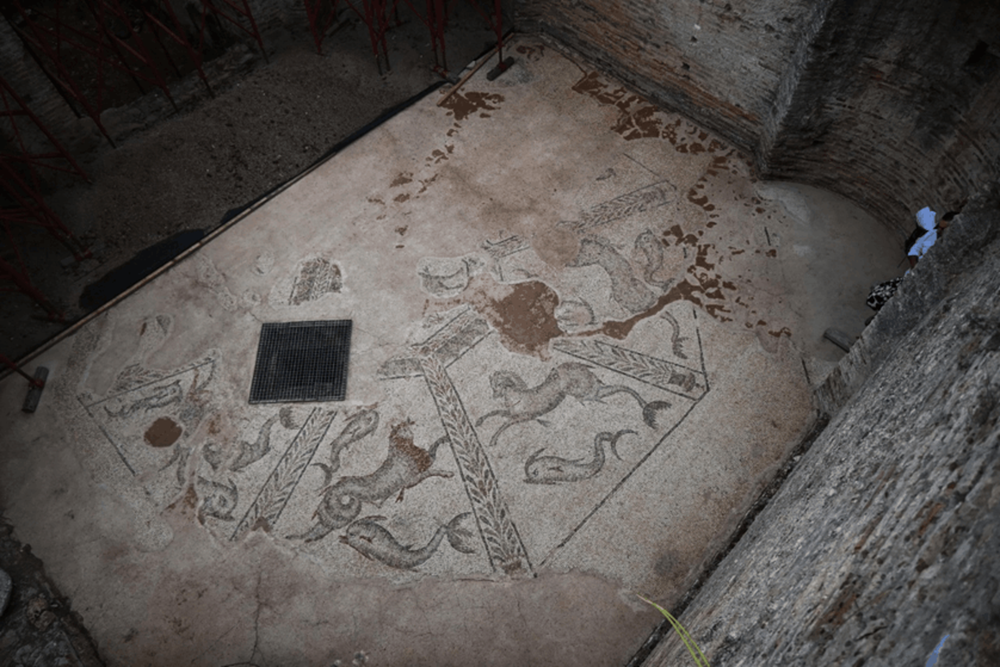
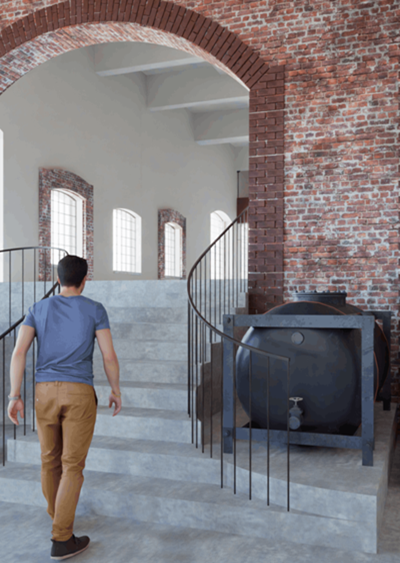
The project includes work to restore, protect, and highlight the monument, such as the partial reconstruction of sections of the masonry and vaulting, the restoration of openings and the realignment of fallen architectural elements, the exposure and protection of the mosaic floor through the construction of a new canopy, the creation of a visitor route, and the revitalization of the surrounding area. The proposed solutions aim to ensure the immediate protection and long-term preservation of the authentic elements, while also ensuring safe access. It is essential that the tour route serve the goals of visitor access and accessibility without, however, placing undue strain on the original floors, mosaics, and their restorations, or limiting the possibility of their future maintenance.


Leave A Comment