
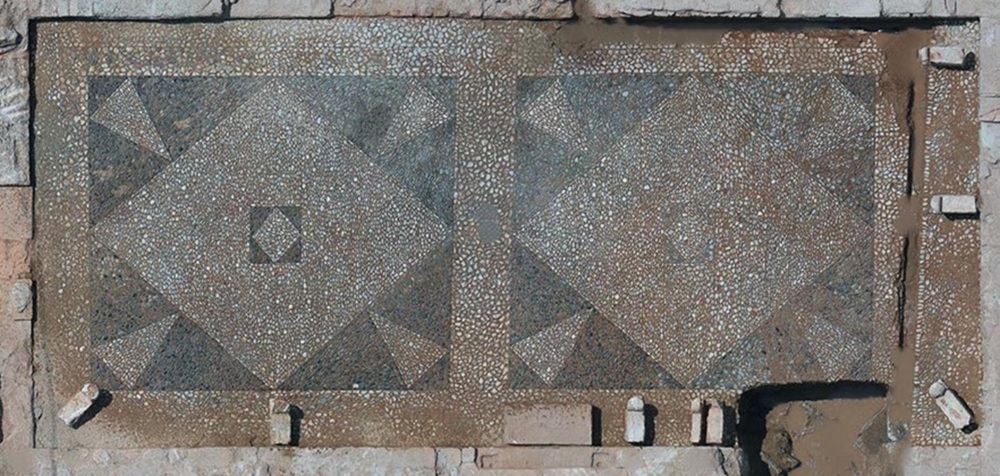
The Ministry of Culture is proceeding with the restoration and enhancement of the Roman baths in Eretria. This is an important archaeological complex that sheds light on the history and daily life of the city during the Roman period. The project aims to protect the archaeological remains, improve the site’s appearance, and highlight its architectural character, while respecting the monument’s authenticity and the archaeological environment.
The restoration of the baths is part of the Ministry of Culture’s broader plan to integrate the monuments of the Eretria archaeological site and create a cohesive network of accessible archaeological sites, which will highlight the ancient city’s historical development over time and offer visitors a comprehensive touring experience. The architectural study, which was prepared by the Swiss School of Archaeology, is fully aligned with the recently approved plan for the integration of the monuments at the archaeological site of Eretria, which is being implemented by the Ephorate of Antiquities of Euboea and is part of the Regional Operational Program “Central Greece 2021–2027” .
The Roman baths are located on the southern slope of the acropolis, within the designated archaeological site of Eretria. The public bath complex, covering an area of approximately 400 square meters, was uncovered during excavations conducted by the Swiss School of Archaeology between 2009 and 2014. The excavation shed light on the history of the city of Eretria during the Late Roman period, a time of transformation for the city during the Imperial period and its contraction toward the foothills of the acropolis. The bath complex dates to between the 2nd and 3rd centuries AD. Beyond its historical value, the bath complex is part of a broader archaeological complex, as it is located in the immediate vicinity of the Sebasteion, the House with the Mosaics, and the Quarter of the Panathenaic Amphorae.
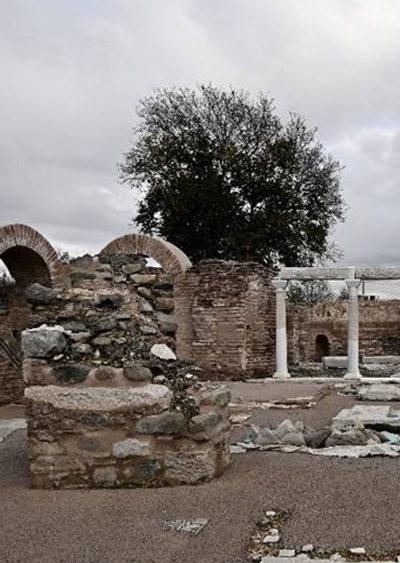
The bath complex is a typical example of Roman bath architecture and consists of an entrance hall leading to a large changing room equipped with benches and a mosaic floor, a cold room (frigidarium) featuring a cold-water pool, and a series of rooms heated by underfloor heating (tepidarium, laconicum, and caldarium) with two hot-water baths. Adjacent to the changing rooms is a small colonnaded courtyard, which served as a place for rest and socializing. Large kilns were also found on the northern side of the complex, as well as a Late Hellenistic–Early Imperial vaulted bath, the discovery of which lends historical depth to the use of baths in this specific area of the ancient city. The location of the baths reinforces their significance as part of a broader archaeological complex.
Interventions are planned to protect fragile archaeological remains, stabilize architectural elements, and provide a clearer understanding of the complex’s layout and function. It is proposed to expand the archaeological site by integrating it with the broader area of Eretria and with neighboring sites of archaeological interest surrounding the mosaic house. Specifically, it is proposed to conserve and partially restore the walls of the bath rooms, to install a permanent protective covering over the mudbrick floor of the vestibule, the partial restoration of the marble bench in the apodyterium, and the protection of the floors and hypocausts in the tepidarium, the laconicum, the frigidarium, and the Peristyle. The proposed interventions are based on the principles of monument conservation and enhancement, with an emphasis on the quality of materials, the compatibility of the structures, and specific conservation, stabilization, and repositioning work on the surviving elements where necessary, while seeking to discreetly integrate the new features into the natural and archaeological environment.


Leave A Comment