
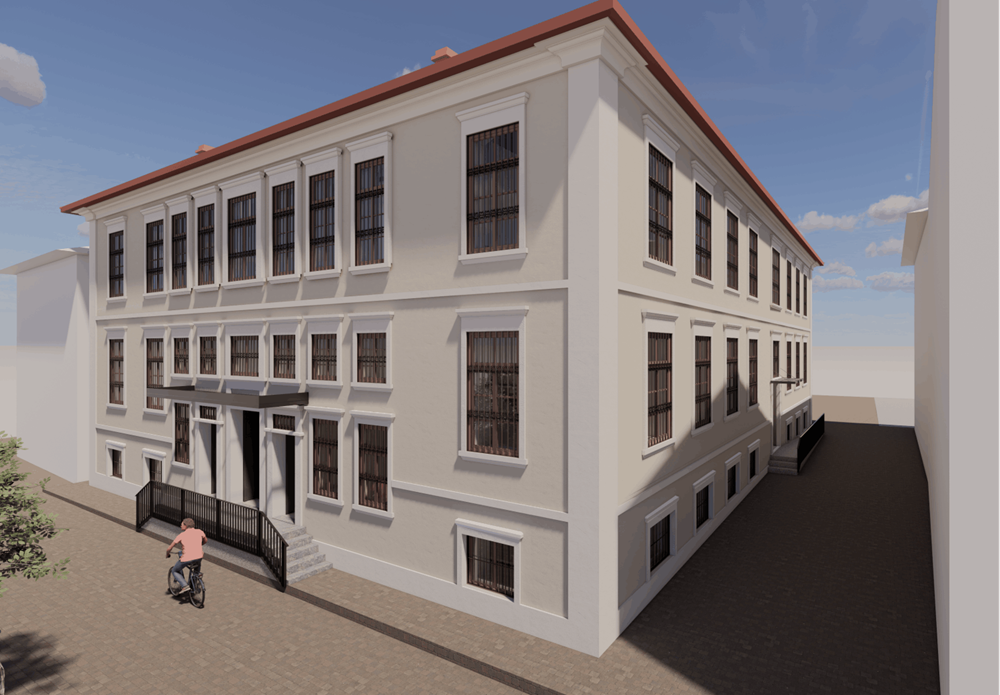
An important step toward the creation of the Diachronic Museum of Xanthi is the positive opinion issued by the Central Council for Modern Monuments regarding the architectural, structural, and electromechanical—in conjunction with the preliminary museographic study—for the restoration of the “Basioudis” Tobacco Warehouse, located at the intersection of 50 Avdiron Street and Ellis Street in Xanthi, to house the Diachronic Museum of Xanthi. The building, owned by the Region of Eastern Macedonia and Thrace, was transferred to the Ministry of Culture in 2025 to be restored for use as a museum.
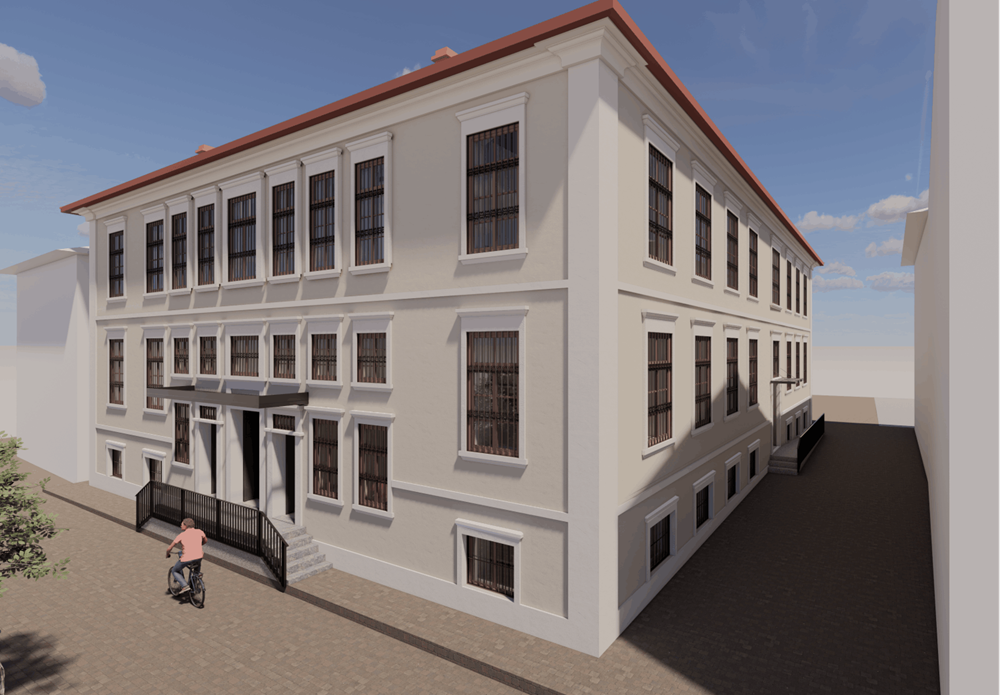
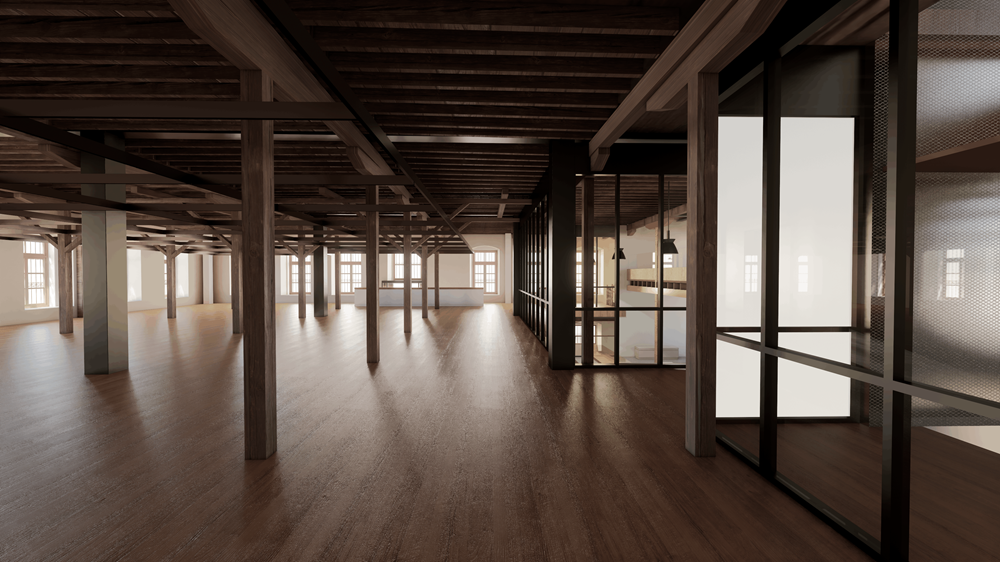
The Tobacco Warehouse, owned by tobacco merchant Evangelos Basioudis, dates to the late 19th century. It belongs to the early rectangular type of tobacco warehouse, with a square floor plan of 616 square meters, and comprises a basement, a raised ground floor, an upper floor, and two intermediate levels. Stylistically, it is part of the Neoclassical industrial architectural tradition, characterized by strict symmetry, geometric clarity, repetitive openings, and austere decoration. It is a representative example of Xanthi’s industrial architecture. The interior layout features large, open-plan work and storage areas. It is characterized by perimeter stone and brick masonry, as well as a particularly remarkable interior wooden framework of columns and beams, which is a key element of the building’s historical character.
During the decline of tobacco production, around 1950, most of the city’s industrial buildings were abandoned. In 1991, all of the co-owners transferred the property to the Xanthi Prefectural Fund. In 1992, it was designated by the Ministry of Culture as a work of art and a historic monument worthy of preservation, as it stands as an important testament to the city’s industrial history and its economic and social development. This particular building is part of a larger historical complex, as the “Karadimoglou” Tobacco Warehouse—also designated as a protected monument—is located in its immediate vicinity. The two buildings formerly operated as a single complex for tobacco trade activities.
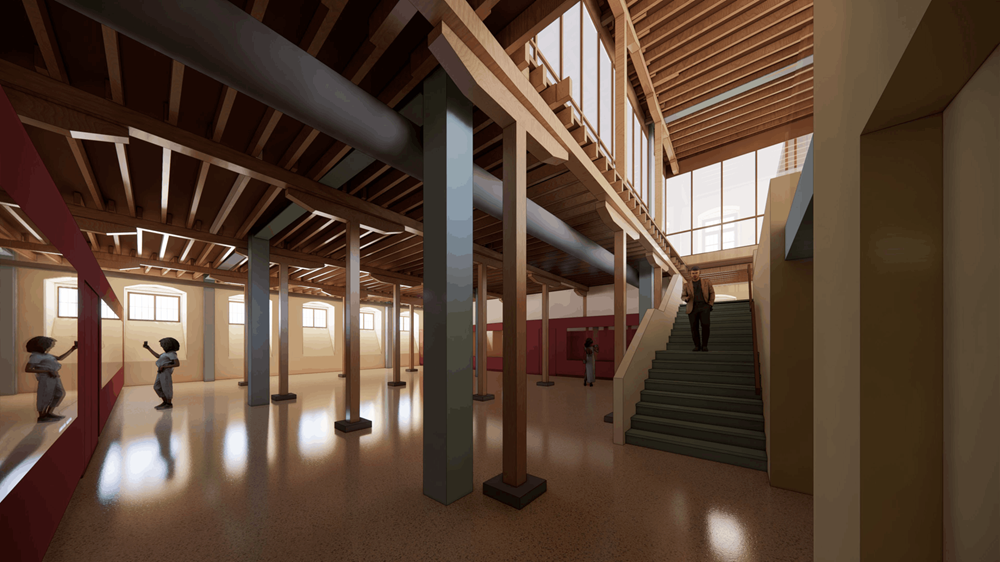
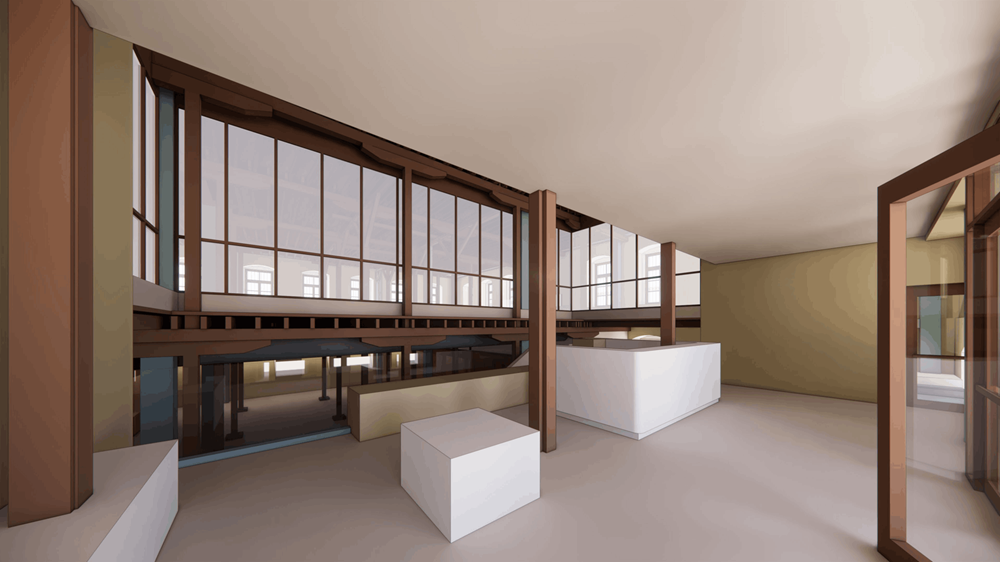
The central architectural concept for the Diachronic Museum is the preservation of the building envelope and the wooden elements inside the building (columns, floors, staircase, existing level changes, original entrances). The study calls for extensive restoration of the building envelope, reinforcement of the masonry, remediation of moisture issues, maintenance and repair of the wooden structural framework, reconstruction of the roof, and restoration of the facades and window frames. To reinforce the structural integrity, plans call for the construction of an independent steel load-bearing framework, with central and perimeter metal columns, which will bear the increased loads associated with museum use, without placing additional stress on the historic wooden structure. The preliminary electromechanical design provides for comprehensive water supply, drainage, fire detection and suppression, security, and monitoring systems, as well as specialized air conditioning and environmental control systems to protect the exhibits.
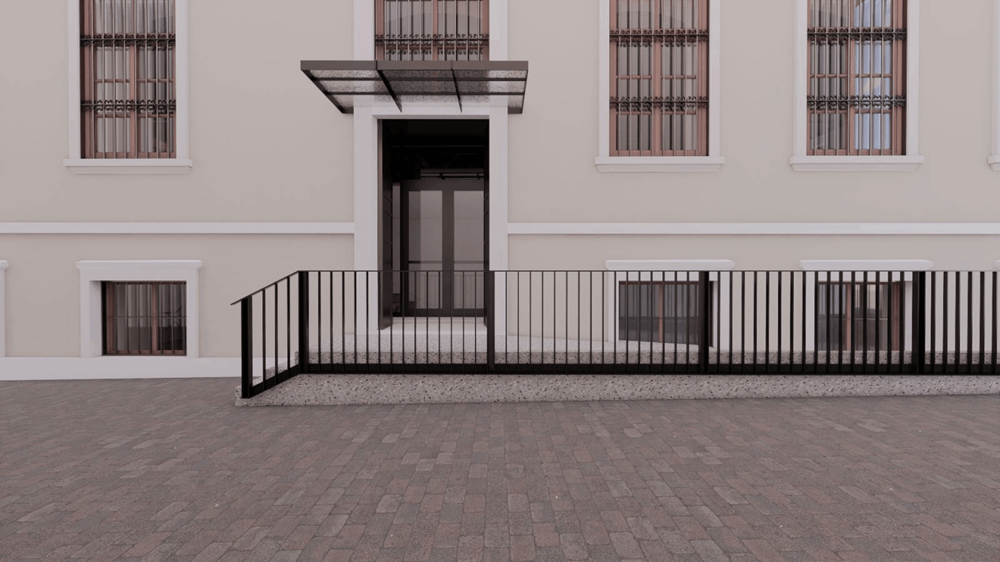
The Diachronic Museum will be housed exclusively within the “Basioudis” Tobacco Warehouse, while administrative and storage spaces will be located in the two adjacent buildings, which are owned by the Ministry of Culture. Regarding accessibility, the main three-sided entrance—with a new wide landing and staircases—and the secondary entrance—with a sloped ramp for people with disabilities—will be retained, while it is proposed that Vasileiadis and Avdiron Streets be pedestrianized to ensure the safe movement of visitors.
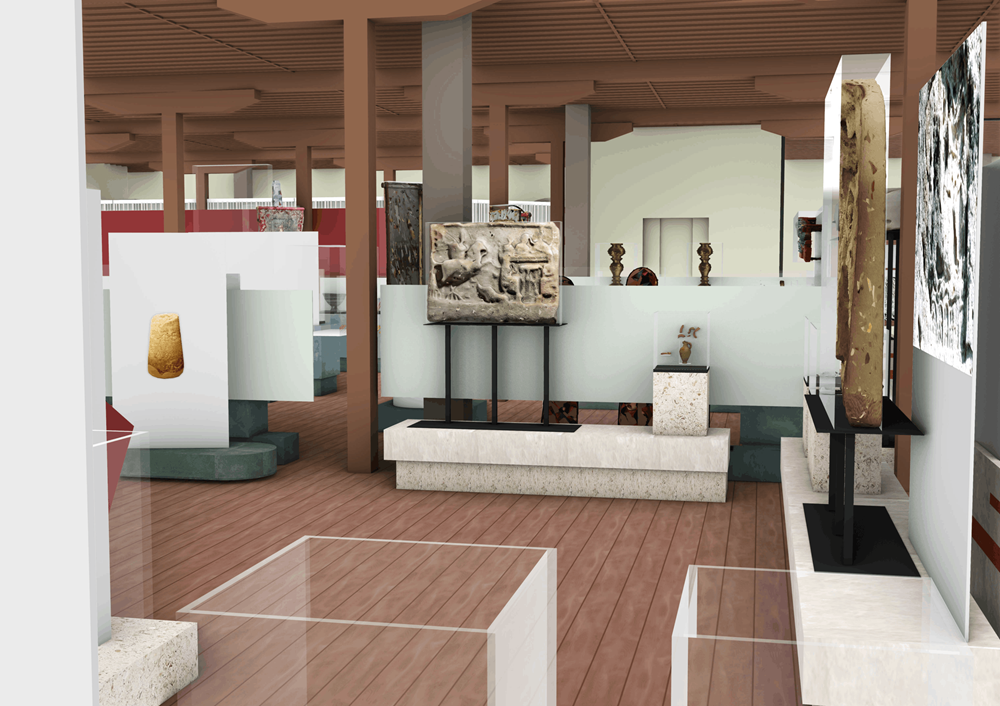
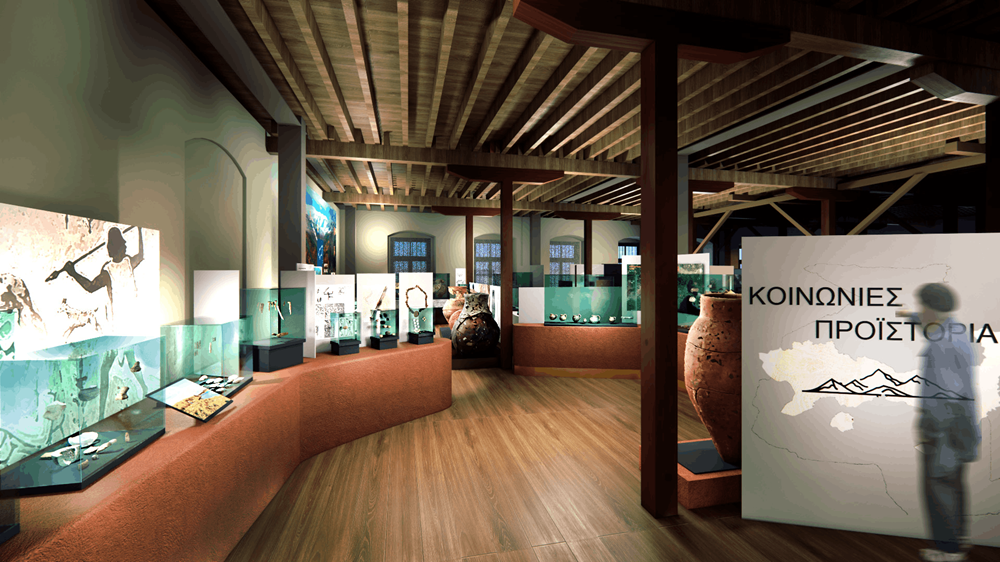
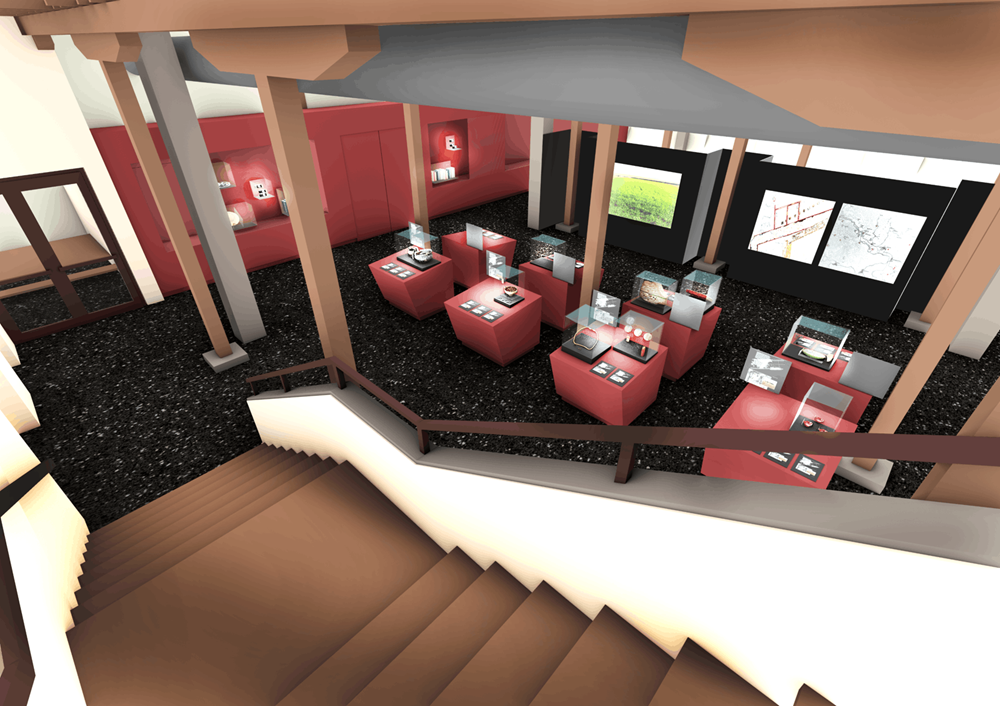
The museographic concept outlines a unified exhibition narrative that traces the historical development of Xanthi from prehistory to modern times. The Tobacco Warehouse itself is a central element of the museographic proposal. The original wooden structural framework remains visible, making the monument itself an integral part of the exhibition experience.
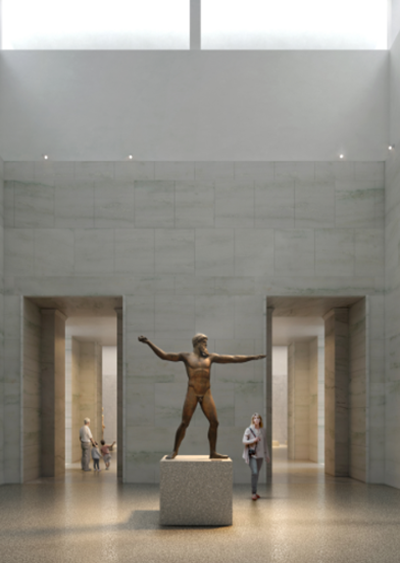
The architectural plan calls for exhibition spaces totaling approximately 1,070 square meters across three levels, a reception area and gift shop, a refreshment area, auxiliary spaces, electrical, mechanical, and fire safety systems, and restrooms in the basement. The exhibition narrative unfolds across all three levels of the building, featuring modern display arrangements, specialized lighting, and digital and interactive applications.


Leave A Comment