With the opinion of the two Central Councils (KSNM-KAS) on the final designs for the renovation and expansion of the National Archaeological Museum, the project moves on to the next stage. The plans comprehensively outline the architectural design, technical interventions, museological organization, and redesign of the surrounding area, landscape architecture, lighting and mechanical and electrical systems, the museological approach, and the conservation of the architectural, functional, and decorative elements of the building that houses the country’s premier museum. The architectural design of the project has been entrusted to the Chipperfield-Tompazis architectural firm. Work on the project’s design studies began after the Greek Parliament ratified, in April 2024, the €40,000,000 grant agreement, on behalf of Spyros and Dorothy Latsis, in memory of Ioannis and Erietta Latsis, which covers the funding of all the design studies. The studies pertain to the entire city block and the museum complex, which also includes the Epigraphic Museum, the only one of its kind in the world.
The renovation of the National Archaeological Museum respects its historical heritage while incorporating modern museum standards. It involves not only the expansion of its facilities but also the technical and structural upgrading of individual spaces, the improvement of exhibition conditions, and the reorganization of its operations, all with a view to protecting the historic building and its valuable collections. The development of the design is part of a multi-year process of studies and approvals, with a focus on the protection of cultural heritage. Compliance with the prescribed archaeological and technical procedures is a fundamental prerequisite for the project’s implementation.
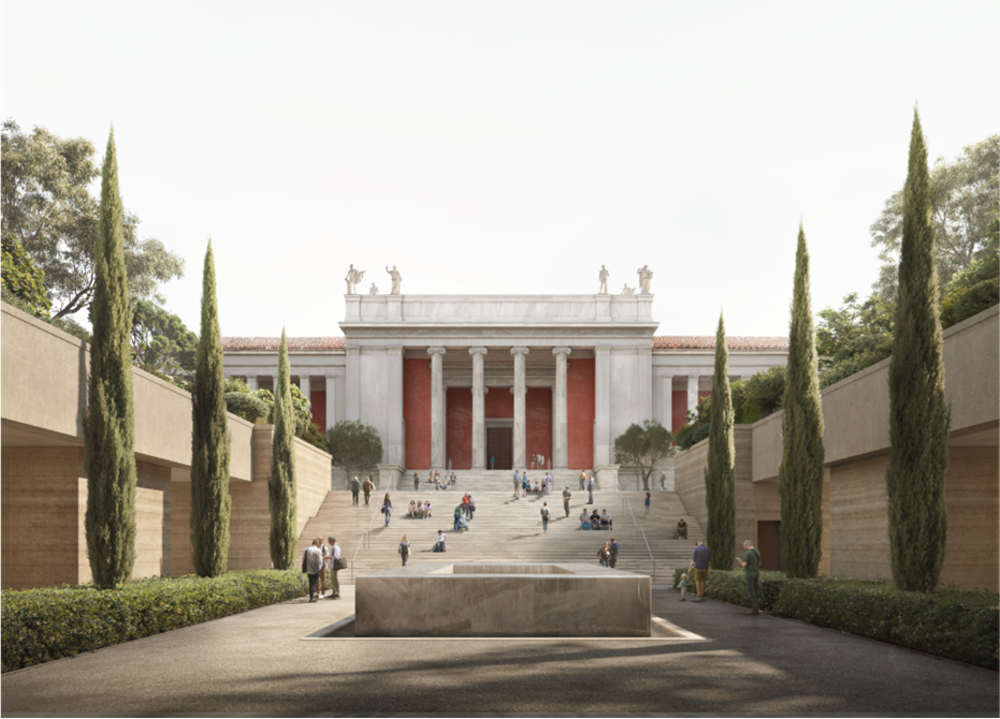
The architectural approach aims to highlight the neoclassical façade of the historic building, preserving its central role and establishing a new relationship between the monument, its extension, the green spaces, and the urban fabric. The design proposal is based on a comprehensive vision that combines the promotion of cultural heritage with the creation of a contemporary, outward-looking, and accessible public space. The intervention strategy includes the extension of the existing building toward Patission Street, the creation of a new main entrance and a spacious reception plaza, as well as the development of internal connections between the extension and the historic monument, with the aim of operating the complex as a single museum. At the same time, plans call for the creation of an extensive public park with lush vegetation, spaces for gathering, recreation, and dining, which will offer residents and visitors a place to relax and engage with the city’s cultural heritage. The visitor route is organized in accordance with contemporary museum standards and is supported by a comprehensive set of public amenities, such as a central lobby with ticket counters and information desks, lockers for personal belongings, restrooms, a restaurant, a multipurpose auditorium, a gift shop, and spaces for temporary exhibitions.
The central curatorial concept develops a coherent narrative of the evolution of Greek civilization from the Neolithic Period to Late Antiquity, across four levels—two in the extension and two in the historic building. The central axis serves as the key element for orienting and organizing the exhibition, linking the different historical periods and highlighting the diachronic evolution of Greek art and, in particular, sculpture. In the extension, the permanent collection is arranged within two distinct spatial environments: flexible, open-flow galleries with multiple visual perspectives and the use of natural light, and smaller, more controlled exhibition spaces that offer a more focused and contemplative viewing experience. Of particular importance is the central atrium with its water feature on the basement level, which contributes to natural lighting, orientation, and the creation of a unique atmosphere. In this way, the architectural intervention seeks to combine the preservation and enhancement of the historic monument with the functional upgrading of the Museum, offering a contemporary, unified, and comprehensive cultural experience.

Leave A Comment