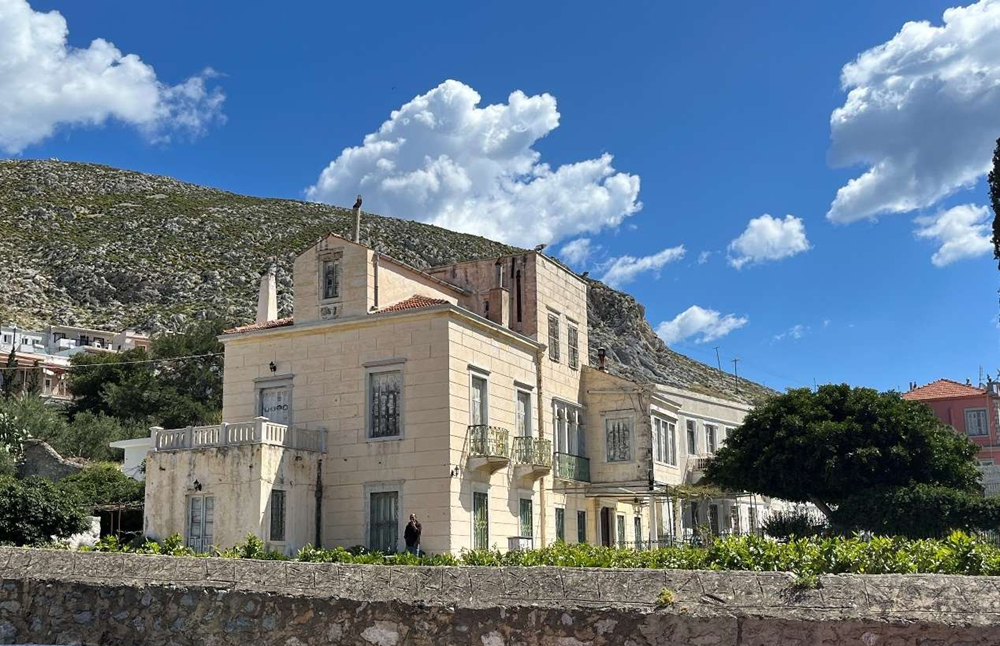
The Ministry of Culture is proceeding with the preservation and restoration of one of Kalymnos’s most significant modern monuments, the Vouvalis Mansion, through a project to restore and repurpose it.
The monument, which holds significant historical and architectural value, will be returned to the local community and visitors to the island for reuse following its preservation and restoration. It is a two-story building with an additional raised floor in the center of its main facade. The adjacent building, owned by the same family, is a faithful replica of the original structure and is currently used as a daycare center.
The house, built shortly after the mid-19th century, was part of the dowry of Aikaterini Pelekanos, wife of Nikolaos Vouvalis, who renovated it in 1894. The building features unique architectural and decorative characteristics, unprecedented in a private residence on the island, with neoclassical elements blended with folk motifs, with distinctive reception areas on the ground floor and elevated private spaces on the upper floor, reflecting the owner’s prestige and prominent position within the island’s socioeconomic structure.
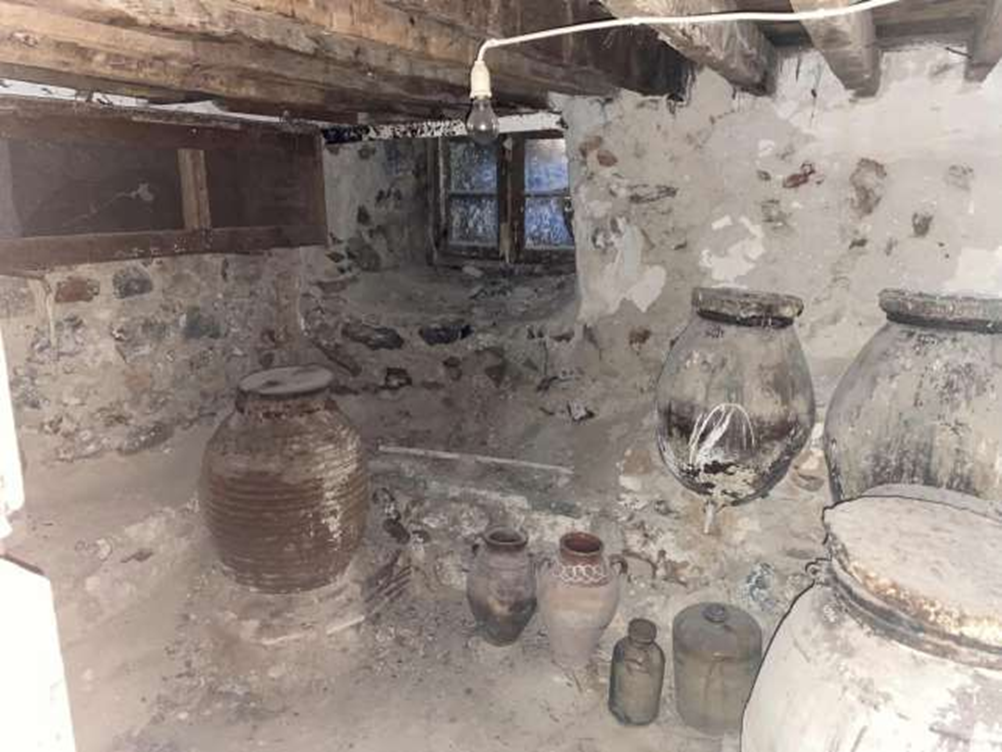
The mansion underwent four phases of construction. The first dates to the second half of the 19th century. It was smaller in size, with an almost square floor plan, following the typology of the island’s two-story semi-detached houses. On the ground floor, to the right of the hallway was the “living room,” a space used throughout the day, and at the far end was the “bedroom,” which served as a sleeping area. To the left of the hallway were two rooms: what is now the “Vouvalis Office” and the kitchen, which connected to the basement storage areas. The bedrooms and the formal “parlor” were located on the upper floor, with the central hallway serving as a dividing element between them. The second phase of construction took place in 1894, under the supervision of the Corfu architect Alexandros Andreou. It was then that the most significant alteration to the building took place. During the extensive renovation, the basic functional layout of the residence was preserved, while its architectural expression was radically redesigned, combining elements of Classicism, the Renaissance, and Neo-Baroque with local traditional features. The monumental main façade, the marble balconies, the cast-iron railings, the wooden decorative elements, and the distinctive interior layout come together to form an architectural ensemble of high aesthetic and historical value.
This is the phase during which the two-story “Pelekanos Triptych House” will be transformed into the “Vouvalis Mansion.” In other words, into the building we see today, with its exterior appearance and the interior layout and decoration of its spaces adapted to the requirements dictated by the need to expand the spaces themselves, while maintaining their majestic appearance, and the search for a new architectural style for the building. The radical expansion and renovation of the mansion was not dictated by functional needs or the owner’s desire for social prestige, but was linked to a significant national event: The upcoming visit and hospitality extended to Eleftherios Venizelos at the Vouvali family residence in Kalymnos, which was then under Ottoman rule. For this reason, extensive renovations were carried out so that the mansion would meet the requirements for receiving and providing dignified hospitality to the distinguished guest.
Two more construction phases followed. The third involved the addition of a bedroom on the second floor, while the fourth, in 1938, involved the construction of auxiliary buildings including a storage room, kitchen, restrooms, and a darkroom, completing the complex’s current form.
After the death of Aikaterini Pelekanos in 1956, the mansion came under the jurisdiction of the monastic “Eleos Foundation,” which subsequently donated it to the Archaeological Service on the condition that it operate as a museum. Conservation and restoration work was subsequently carried out by the Archaeological Service. In 1981, the conversion of the Mansion into a museum was completed, featuring whatever family artifacts remained. In 2013, it sustained severe damage from lightning and flooding, which led to the suspension of its operations.
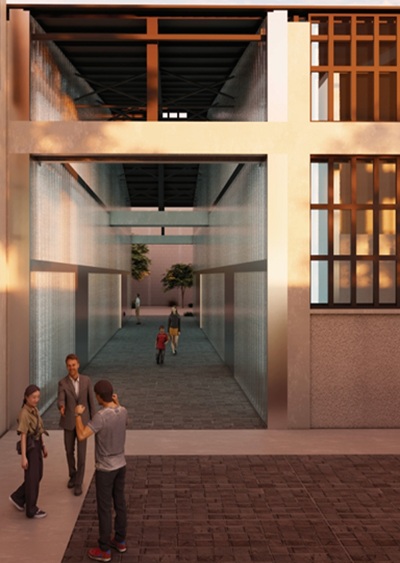
Today, the restoration project aims to structurally reinforce the monument, preserve its authenticity, and highlight its significance, guided by the principles of the Venice Charter and its future role as part of the Kalymnos museum complex. The proposed interventions include the restoration of the stonework, the maintenance of the wooden and metal structural framework, the treatment of moisture and damage, the protection and enhancement of all architectural and decorative elements, as well as the modernization of the electrical, mechanical, and fire protection systems. At the same time, the functional reorganization of the surrounding area and the organic connection of the mansion to the neighboring Archaeological Museum create the conditions for the monument’s full reuse, ensuring its long-term protection and dynamic integration into the cultural life of Kalymnos.
At the same time, the historical, architectural, and decorative elements of the Vouvalis Mansion are being restored. The work includes the conservation of the exterior and interior plasterwork, the painted decorations, the murals, and the historic paper wallcoverings, as well as the wooden, metal, stone, ceramic, and concrete elements, the Victorian fireplaces, and the rest of the building’s decorative features. The interventions include cleaning, stabilization, removal of incompatible later additions, filling with compatible materials, aesthetic restoration, and protective measures during the restoration work, ensuring the maximum possible preservation of the original material and the long-term protection of the monument.

Leave A Comment